

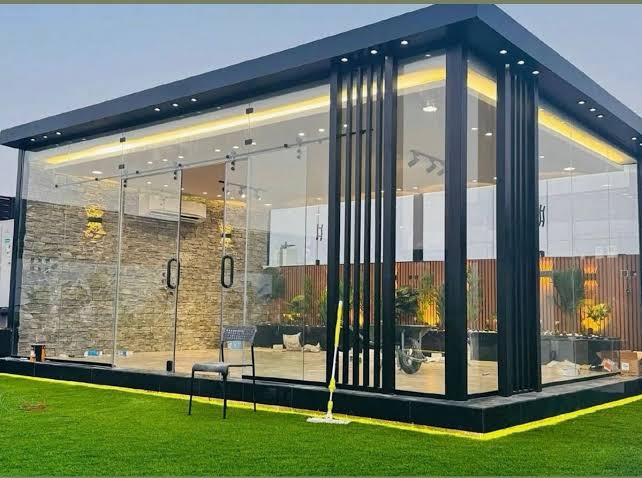
A spectacular glass enclosure can make an unused Dubai garden, patio or terrace feel like a natural extension of the home. Choosing the wrong roof, frame or glazing, however, can turn that investment into an overheated space with leaking joints and difficult-to-maintain doors. This guide explains what to expect from a glass room company Dubai property owners hire, from design decisions and permissions to installation, pricing and long-term care.
What Does a Glass Room Company in Dubai Do?
A glass room company Dubai residents choose designs, fabricates and installs custom enclosures using engineered glass, aluminium framing, doors and roof systems. A capable contractor assesses the site, proposes glazing and solar-control options, checks the relevant approval route and tests the finished enclosure for drainage, access, sealing and safe operation.
When evaluating a glass room company Dubai property owners should request comparable written specifications, installation details and a clear schedule.
The job is considerably more involved than attaching a few glass panels to a patio. A room used for year-round dining may require insulation, shading, ventilation and an air-conditioning strategy, while a seasonal covered terrace might prioritise wide openings and weather protection. Start by defining how the room should perform on a hot afternoon, not only how it will look at sunset.
Essential Tools, Materials and Budget Planning
The table below compares common system choices. Estimated prices are indicative budgeting allowances, not independently verified market quotations, and depend on size, specification, structural design and approvals. Ask for a measured, itemised quotation in AED before ordering.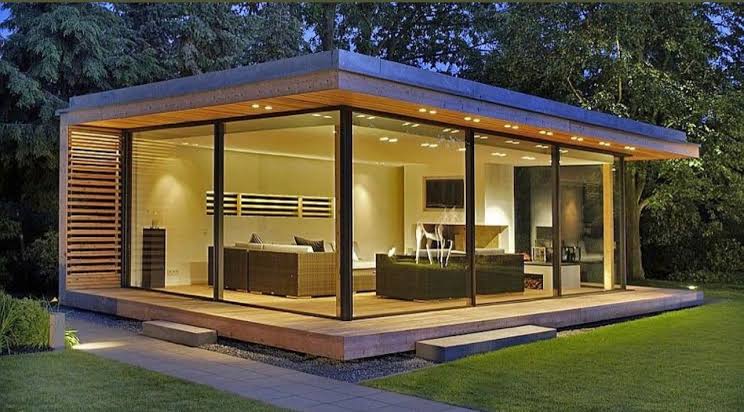
| Component | Cost planning | Required expertise |
| Site survey and measured drawings | Typically quoted as service / included | Contractor + designer |
| Aluminium frame and powder coating | Project-specific; obtain itemised AED rate | Specialist fabricator |
| Tempered / laminated safety glazing | Project-specific; compare per m² | Glazing specialist |
| Insulating glass with Low-E option | Premium over basic single glass | Qualified glazing installer |
| Roof: insulated panel or engineered glass | Major budget variable | Engineer + roofing specialist |
| Sliding / folding glass doors | Hardware and dimensions affect price | Specialist installer |
| Drainage, flashing and sealants | Must be included in scope | Experienced site crew |
| Electrical, lighting and cooling | Separate MEP allowance | Licensed electrician / HVAC contractor |
| Authority drawings and permissions | Depends on approving authority | Owner, consultant or contractor |
For a practical initial comparison, request three written quotes using the same glass specification, roof type, door opening and finish. A cheap quote that excludes steel supports, waterproofing, drainage or authority submissions is not comparable to a complete supply-and-install package.
💡 Quick Hack: Ask suppliers to price a basic, balanced and premium specification against one drawing. This isolates the cost of better glazing and hardware instead of hiding upgrades in different layouts.
Phase 1: Define the Purpose Before Choosing a Design
Map the actual use of the room
A family lounge, dining extension, home office, garden majlis and restaurant enclosure have different priorities. A lounge may need privacy from neighbours; a dining room needs easy access from the kitchen; a home office must control screen glare and sound. Write down the number of occupants, expected hours of use and the months in which the room must remain comfortable.
Walk around the proposed location at morning, midday and late afternoon. Record the sun direction, view, nearby walls, overlooking windows and the route people will take through the doors. Ask whether furniture will block tracks or whether opening panels will collide with outdoor seating.
For children or frequent guests, include accessible thresholds, safe glass selection, reliable locks and clear walking routes. Avoid sharp floor transitions and specify how the room connects to emergency exit paths where applicable.
Choose between attached and freestanding structures
An attached patio enclosure usually gains convenient access and a strong visual connection to the main building, but the interface with the existing wall and roof can create waterproofing risks. A freestanding garden room offers more placement flexibility yet requires its own foundation, drainage route, services and appropriately engineered stability.
A balcony or rooftop enclosure introduces further concerns about existing slab capacity, wind exposure, façade approvals and building management rules. Never assume a lightweight-looking glazed frame is structurally insignificant; the combined wind pressure, uplift, roof loading and glass weight matter.
Pro-Tip: Create a simple “performance brief”: use, dimensions, shade, desired privacy, cooling, access and target budget. Give the same one-page brief to every bidder to get proposals that can actually be compared.
Phase 2: Survey the Site and Check Approvals
Before fabrication, a glass room company Dubai clients can depend on should arrange a proper site survey. Measurements should cover more than wall-to-wall distance: note levels, squareness, drainage falls, slab condition, existing waterproofing, nearby services and the structural condition of proposed fixing surfaces.
Measure geometry and loading
The installer should document the clear width and depth at several points; record finished-floor level differences; identify where load-bearing columns or beams may sit; and locate downpipes, floor drains, AC condensate and underground utilities. Photograph corners and wall junctions before any finishes are removed.
Engineering checks should consider wind exposure, structural support, appropriate fixings and glass loading to the relevant project standards. Rooftop work warrants particular caution, and even a small garden enclosure may need properly designed foundations and drainage.
Confirm the approval authority
Dubai Municipality publishes services covering modifications and additions to buildings as well as villa-extension permits. Dubai Development Authority has its own design-revision route for buildings under its jurisdiction. The correct process varies by development, property type, ownership, and extent of alterations.
Ask the contractor or appointed consultant to document which authority controls the site, whether a developer or owners’ association NOC is necessary, what drawings and structural calculations are required, and who will submit the application. Do not interpret a sales promise that “no approval is needed” as regulatory confirmation.
For commercial occupancies, building use, fire safety, escape routes and relevant Civil Defence requirements may introduce additional review. A balcony or façade enclosure could also conflict with community appearance rules.
Check the official route: Dubai Municipality services
For certain developments: DDA design revision
💡 Quick Hack: Ask for an approval-responsibility matrix before paying the main deposit. It should identify the owner, designer, submission party, authority and target milestone; this prevents permit delays becoming a dispute after fabrication.
Phase 3: Choose Glass for Real Dubai Conditions
Glazing is the single biggest comfort decision in many glass room projects. Clear panels deliver uninterrupted views but can admit considerable solar heat and glare. Compare products using tested performance values, not informal labels such as “premium glass” or “European quality.”
Tempered, laminated and insulated glass
Tempered (toughened) glass is heat-treated safety glazing that breaks into relatively small fragments, but it is not a universal substitute for laminated glass. Laminated glass retains fragments with an interlayer and may be preferable in overhead or other higher-consequence locations, subject to the engineer’s specification and applicable regulations.
Double-glazed insulating units consist of two panes separated by a sealed cavity. Appropriate coatings and gas fills can improve thermal performance. Low-E coatings are not all identical: ask for the U-value, solar heat gain coefficient (SHGC) and visible light transmittance (VLT) of the proposed glazing configuration.
For a sun-exposed Dubai enclosure, lower solar heat gain can materially improve daytime comfort. Yet ultra-dark glass can remove the airy character buyers wanted. A balanced selection uses the room orientation, roof design and shading arrangement to retain useful light while limiting excess heat.
Glass thickness and roof safety
There is no safe universal “one thickness fits all” recommendation for walls and roofing. Glass panel dimensions, framing support, wind loads, overhead placement and use classification determine the appropriate build-up. Request the precise composition of each proposed unit, including glass thicknesses, interlayers, cavity width and coating details.
Overhead glazing requires specific design attention to post-breakage retention, support and maintenance access. Have a competent professional confirm compliance before signing off the roof schedule; do not copy a glass-wall specification directly to the roof.
💡 Quick Hack: If the budget cannot cover high-performance glazing everywhere, ask the designer to model or prioritise the most sun-exposed roof and façade faces first. Targeted upgrades can produce more useful comfort improvements than upgrading every panel indiscriminately.
Phase 4: Select the Right Roof, Frame and Doors
Roof options: transparent, insulated or hybrid
A full glass roof creates a dramatic sky view, but it can also increase radiant heat and cleaning requirements. An insulated sandwich-panel roof prioritises shading, thermal resistance and reduced glare. A hybrid roof combines opaque insulated zones with strategic skylight sections where daylight is most valuable.
Compare roof choices against the expected use. A garden coffee corner that opens on cool evenings may justify transparent roofing, while an everyday family room used during summer afternoons often benefits from significant overhead insulation and a deliberate HVAC plan.
Ensure roof slopes, flashings and outlets are sized and detailed for local rainfall events. Concealed gutters look neat but must remain accessible for cleaning and have a planned overflow route.
Aluminium profiles and thermal breaks
Powder-coated aluminium is popular for its appearance and resistance to corrosion, but different profiles deliver different structural and thermal performance. A frame designed for a simple outdoor wind screen may not suit a large conditioned room with heavy insulated glass and wide sliding openings.
Thermally broken aluminium uses a separating material between interior and exterior metal sections to reduce conductive heat transfer. Ask for documented system details, corner construction, drainage paths, thermal performance and the warranty available for coating and hardware.
Sliding, folding and fixed glazing
Sliding glass doors conserve usable floor space and offer comfortable day-to-day access; track cleanliness and roller quality are especially important in dusty environments. Folding doors create larger uninterrupted openings but need sufficient stack space and more moving components.
Fixed panels generally offer simpler weather sealing and economical use of glazed area, but too many fixed panels reduce flexibility. Plan a combination around circulation: the best opening wall should face the actual gathering area, not merely the elevation that looks attractive on a drawing.
Pro-Tip: Request a full-size sample of the aluminium profile and its colour, plus a corner or door-hardware demonstration. Photographs often hide the width of mullions and the effort needed to move heavy panels.
Phase 5: Understand the Real Glass Room Cost in Dubai
Before engaging a glass room company Dubai customers should agree which party will handle drawings and permissions.
A reliable glass room company Dubai homeowners approach should provide a quotation based on verified measurements and a documented specification. The quoted figure should clarify whether it includes design, steelwork if needed, frame fabrication, glazing, doors, roof waterproofing, drainage, lighting, cooling, approvals, lifting and waste removal.
For context only, an earlier Royal Rose glass-room package schedule shared for preliminary planning listed roughly AED 32,000 for 3 × 3 m, AED 37,500 for 3 × 4 m, AED 44,000 for 3 × 5 m, and AED 49,500 for 3 × 6 m. These are historic example package figures, not verified current 2026 selling prices or a quotation for your property. Actual project rates can change materially with engineering, materials and scope.
| Example footprint | Historic indicative package figure |
| 3 × 3 m | AED 32,000 |
| 3 × 4 m | AED 37,500 |
| 3 × 5 m | AED 44,000 |
| 3 × 6 m | AED 49,500 |
These example packages originally contemplated a sandwich-panel roof with ceiling, lights and switches; a mix of sliding and fixed glass sides; and a steel structure with aluminium cladding. Site conditions and specifications can alter this significantly. Confirm inclusions in writing before relying on any figure.
How to compare quotations without hidden surprises
Set each quote beside the same bill of quantities. Verify the net floor footprint, wall and roof areas, glass build-up, metal finish, number of sliding panels and locks, waterproofing details, power requirements and expected completion sequence.
Inspect exclusions: slab reinforcement, new drainage connections, scaffolding or crane hire, façade changes, AC supply, permit fees, authority drawings and reinstatement of damaged paving. Clarify whether warranties are from the installer, component supplier or both.
Do not pay solely against calendar dates. Consider agreed milestones tied to approved drawings, material procurement, factory inspection and satisfactory site completion, with terms set out in the contract.
💡 Quick Hack: Calculate a comparison metric for your own decision: total installed quotation divided by the net enclosed floor area. Use it only to spot outliers, not to rank quality, because roof geometry, doors and glass complexity can make two equal-sized rooms very different projects.
Phase 6: Detailed Installation Workflow
Design freeze and workshop drawings
Finalize the plan, elevations, roof section, glazing schedule, drainage concept, door direction, furniture clearances and electrical locations. Verify finished floor level and the visual alignment with existing façade features. The client should approve the exact profile colour and hardware before procurement.
The installer should identify interfaces to masonry and waterproofing with actual details, not a broad promise that silicone will solve every joint. Complex or structurally significant work needs appropriately qualified design review.
Site preparation and foundations
Protect adjacent paving, planting and existing doors. Confirm underground services before excavation or drilling. Establish any approved support pads, steel bases or foundations and check their dimensions before assembling the enclosure.
Ensure thresholds do not create ponding areas. A finished floor that is beautiful indoors but slopes toward the glass track can cause persistent leaks during storms or cleaning.
Fabrication and pre-install quality checks
Profiles are cut, machined, assembled and powder-coated or otherwise finished to the approved shop drawings. Confirm frame dimensions, hardware compatibility and weather seals, and record any manufacturing nonconformities before transport.
Inspect insulating glass units for damage and verify labels and composition against the schedule. Scratches, chipped edges and incorrect coatings are easier to resolve before the panels are lifted into their final positions.
Erect frame, roof and glazing
Install structural bases and the supporting frame under the approved method statement, maintaining level and alignment. Secure components with specified fixings and tolerances. Glazing teams should use appropriate handling equipment and safety controls for heavy panels.
Assemble the roof with appropriate expansion allowances, drainage and weatherproofing. Complete panel installation with correct setting blocks, gaskets and seals to avoid point loading or direct contact between glass and metal.
Commission and hand over
Test every door repeatedly. Check handles, locks, rollers, tracks, interlocks, drainage outlets and access thresholds. Inspect joints for seal continuity and confirm that the roof water path drains outward without directing water into adjacent walls.
Hand over as-built information, warranty details, glazing specifications, cleaning guidance and permits or completion approvals where applicable. Record any snags with dated photographs and a written completion plan.
Five Common Glass Room Installation Mistakes
- Choosing appearance before thermal performance
A beautiful full-glass roof can be uncomfortable if solar load is ignored. Specify a roof and glazing solution for the actual hours of use; assess shading, ventilation and cooling before final approval.
- Ordering before authority checks
A contractor may promise quick fabrication while the owner still needs an NOC or modification permit. Confirm the responsible authority and approval milestones before release to manufacturing.
- Treating waterproofing as a tube of sealant
Good weatherproofing depends on flashing geometry, slope, compatible membranes, drainage and controlled movement. Request junction details and a written testing method.
- Comparing unequal quotes
A low price may exclude structural steel, approvals, insulated glass, electrical work or site making-good. Match itemised scope and warranty provisions before deciding.
- Ignoring future cleaning access
An inaccessible glass roof or concealed drain may lead to preventable maintenance bills. Plan safe access, reachable channels and replaceable components during design.
Advanced Design and Budget-Saving Strategies
A sophisticated glass room company Dubai buyers shortlist should consider operating costs, replacement flexibility and long-term usability as part of the design conversation—not just the opening quotation.
Make the enclosure modular
Specify repeatable framing bays where practical. Standardized components can simplify manufacturing, reduce avoidable offcuts and make future glazing replacement easier. Large feature panes may still be appropriate, but they require deliberate handling, transport and replacement planning.
Locate serviceable components, such as rollers, locks and drainage covers, where a technician can reach them without dismantling the whole façade.
Use layered heat control
Rather than expecting one glass coating to solve every comfort problem, combine sensible orientation, external shading, insulated roof zones, glazing selection, controllable ventilation and appropriate cooling. Treat airflow and humidity management as part of the brief for a conditioned room.
Exterior shading can be effective when integrated properly, but its durability and wind resistance must be checked. Interior blinds may control glare and privacy but do not intercept solar energy before it crosses the glass.
Think about how the room may change
A small family lounge may later become a home office. Plan convenient electrical outlets, lighting circuits, reliable internet coverage and a door arrangement that can accommodate furniture changes.
Where permitted and structurally practical, select layouts that preserve the option of replacing a fixed bay with an access panel or adding a shade system without rebuilding the roof.
💡 Quick Hack: Place the most important everyday door next to the actual circulation route and use fixed glass elsewhere. This often reduces the quantity of costly opening hardware while improving the room’s usability.
Troubleshooting and Long-Term Maintenance
After installation, most recurring problems come from dirt, ageing components, inadequate drainage or poorly planned joints. A scheduled inspection is generally cheaper than allowing a minor symptom to damage flooring or finishes.
Water entering at the roof or threshold
First identify whether water appears after rain, cleaning or AC operation. Photograph the exact location and timing. Check visible drainage inlets for leaves and debris without attempting unsafe roof access. Do not cover a leak with more sealant before finding the actual path.
Possible causes include blocked gutters, poor threshold falls, failed flashing, deteriorated sealant or movement at the frame-to-wall junction. Have the installer inspect and repair the relevant assembly rather than patching random surfaces.
glass room company Dubai
Sliding doors stick, rattle or fail to lock
Clean accessible lower tracks with a soft brush and follow the hardware maker’s lubrication instructions. Check for stones and construction residue. Avoid forcing stiff heavy panels; worn rollers or misalignment can damage the glass edges or locking system.
If the door still binds, ask a specialist to inspect roller condition, frame alignment and track level. Confirm that a repair does not void system warranties.
Condensation, fogging or excessive heat
Moisture on the room-side surface may reflect indoor humidity, ventilation and cold-surface conditions. Persistent fogging between the two panes of a sealed insulating glass unit can indicate seal failure and typically needs professional assessment or unit replacement.
If the room overheats, measure when and where it happens. Roof solar gain, west-facing glass, lack of shade, inadequate cooling or uncontrolled air leakage may be more important than the thermostat setting alone.
A practical maintenance calendar
Monthly: remove dust from accessible tracks and drainage entries; check door movement and note damaged gaskets. Quarterly: clean glass with manufacturer-approved materials, check handles and inspect external drainage after unusual weather.
Annually: arrange a professional inspection of weather seals, roof flashings, mechanical hardware, coating damage and serviceable joints, especially after severe wind or heavy rain. Roof and elevated works require appropriate safety equipment.
Pro-Tip: Keep a small digital handover folder with approved drawings, glass specifications, warranty documents, contractor contacts and dated maintenance photographs. It makes repeat troubleshooting faster and helps identify whether the same defect has returned.
Frequently Asked Questions
What is the best type of glass room for a Dubai villa?
For frequent daytime use, many villa owners should compare insulated roofs or hybrid roofs with solar-control glazing and appropriately designed frames. For a seasonal evening lounge, wide-opening glass walls may matter more. The best design depends on orientation, desired use and a professional site assessment.
Do I need Dubai Municipality approval for a glass room?
You may need a modification or extension permit, developer NOC or other clearance depending on location and scope. Confirm the competent authority before fabrication; certain developments operate under different regulatory routes.
How much does a glass room cost in Dubai in 2026?
Prices depend on footprint, roofing, structural supports, glazing, doors, site preparation and approvals. Historic example Royal Rose package figures in this guide are not confirmed 2026 prices. Obtain a current site-specific written quotation.
Can glass rooms be air-conditioned?
Yes, where the design, approvals and building services allow. Insulation, controlled solar heat gain, air leakage, condensation management and correct AC sizing are essential for comfortable operation.
Is a glass roof better than a sandwich-panel roof?
Glass roofs offer sky views and daylight but can raise solar load and cleaning demands. Insulated opaque roofs provide stronger overhead shade; hybrid solutions combine both advantages. A designer should compare roof performance for the intended use.
How long does glass room installation take?
The programme varies with design approval, shop drawings, material availability, fabrication, building access and inspection requirements. Ask the contractor for separate approval, manufacturing, installation and handover milestones instead of a single optimistic deadline.
Why Choose Royal Rose Glass & Aluminium?
Royal Rose Glass & Aluminium offers tailored glass rooms, aluminium systems and architectural glasswork for homes and commercial properties in Dubai and the UAE. The company’s published service range includes garden glass rooms, rooftop and balcony enclosures, sunrooms, sliding and folding doors, and alternative glazing specifications for different comfort requirements.
A useful first consultation should produce a clear brief: what the space needs to do, what it should look like, what approvals apply and how the materials will perform. Ask to review relevant installation details, glass types, frame specifications, warranty terms and an itemised quotation.
Start by exploring Royal Rose’s glass rooms Dubai service
You can also compare the company’s aluminium window systems
For insulating glass options, see double-glazed glass solutions
A glass room company Dubai buyers can confidently appoint will explain lifecycle maintenance alongside design and installation.
Conclusion: Build a Room You Will Actually Use
The best glass room is not necessarily the one with the most glass or the highest price tag. It is the enclosure that fits the site, handles Dubai’s climate, meets applicable approvals and remains easy to clean, cool and maintain. The most effective next step is a professional site survey followed by a specification-led quotation that makes every important inclusion visible.