

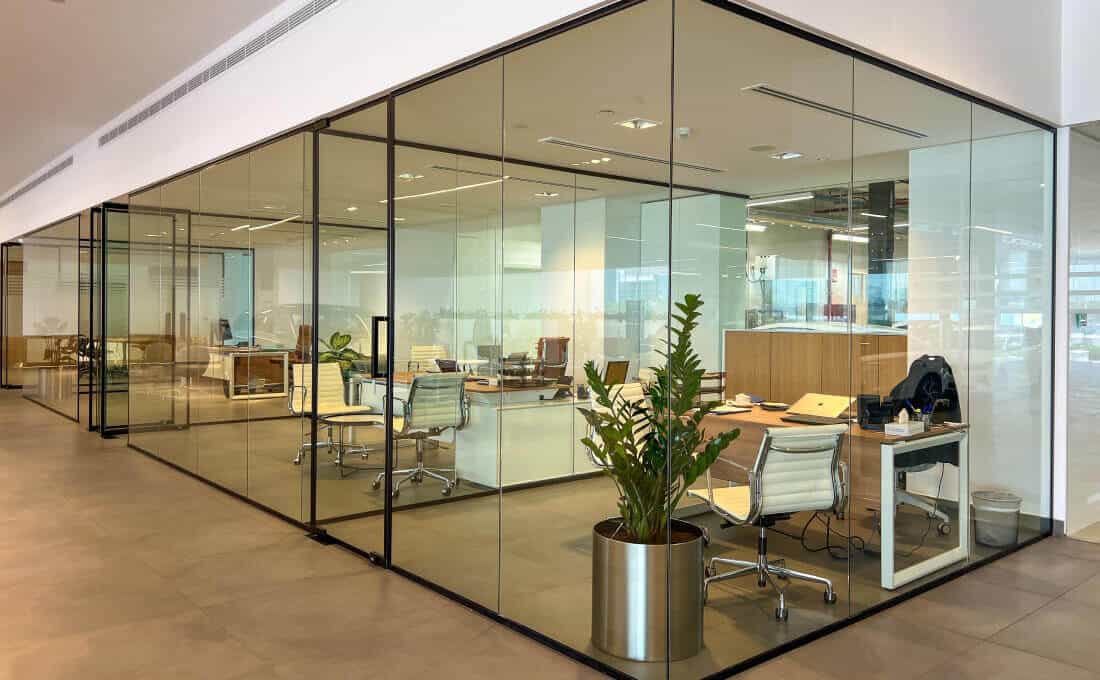
A new office layout can look impressive in a drawing and still disappoint when conversations leak between meeting rooms, doors scrape the floor or approvals delay occupancy. Choosing an office partition contractor Dubai businesses can trust means examining systems, site conditions, acoustic details and the complete installation scope—not simply comparing a square-metre rate. This guide explains what to specify, what a sensible quotation includes and how to avoid costly changes after fabrication.
What does an office partition contractor in Dubai do?
An office partition contractor Dubai companies hire surveys the workplace, recommends glass or aluminium partition systems, prepares measurements and shop drawings, coordinates required approvals, manufactures or procures components, installs them and completes handover checks. A competent contractor also considers doors, acoustic seals, safety glazing, ceiling interfaces and future maintenance.
A good result begins with a precise brief. The same glass wall that works for a bright reception may fail in a confidential HR office if its door and ceiling junction are not specified for speech privacy. The contractor’s real job is to align appearance, performance, building requirements and budget before work starts.
Image 1. Illustrative office zoning showing reception, meeting space, workstations and enclosed focus areas.
Start with the right scope: materials, tools and budget
Before comparing bids, list the spaces to be enclosed, their desired privacy levels and the condition of the floor, ceiling and supporting walls. An office partition contractor Dubai project may use a mix of transparent glazing, framed doors, opaque panels and acoustic upgrades rather than one product throughout.
| Item or system | Indicative 2026 UAE allowance | Who should handle it |
| Framed single-glazed partition | AED 250–450/m² | Qualified installer |
| Frameless toughened-glass wall | AED 400–900/m² | Specialist glazing crew |
| Double-glazed acoustic partition | AED 600–1,400+/m² | Acoustic glazing specialist |
| Privacy/frosted film | AED 35–150/m² additional | Film technician |
| Site laser measuring and levels | Usually included in survey/overheads | Site supervisor |
| Glass lifting equipment and PPE | Typically included in labour/plant | Trained installation crew |
| Door closer, lock, seals and hinges | Project-specific, often separate | Glazing/door specialist |
| Approvals, drawings and after-hours work | Building/project dependent | Consultant and licensed team |
Budget figures are planning ranges synthesized from published Dubai 2026 market guides, not Royal Rose offers or guaranteed prices. Rates can exclude doors, film, VAT, permits, access equipment, ceiling works and major MEP changes. Request an itemised, project-specific quotation after survey.
 Define how every space will be used
Map privacy, movement and daylight
Walk the office at a busy time rather than relying only on the landlord’s floor plan. Identify reception sightlines, visitor circulation, workstations near printers, quiet calls, HR conversations, the boardroom and any service corridors. Mark which walls need transparency, visual privacy, speech privacy or controlled access; these needs are different.
Measure the effect of new walls on air conditioning, return-air paths, smoke detection, sprinklers and emergency movement. A glass wall that reaches the suspended ceiling grid may not acoustically separate two rooms if the void above remains open. Equally, a partition location that seems convenient can create awkward escape routes or block maintenance access.
💡 Quick Hack: Divide the brief into three privacy grades: open collaboration, visual screening and confidential speech. Spend acoustic money only in the third category, and use simpler glazing where openness matters more.
Record usable dimensions, not optimistic dimensions
Measure wall runs, clear heights and ceiling variation in several places; note slab transitions, raised floors, uneven tiles and existing services. Record door swing and hardware clearance at desks, corridors and accessible routes. A few millimetres at a pivot or closer can decide whether a glass door operates reliably.
Ask the surveyor to identify what the anchors will actually fix into. Lightweight ceiling channels, floor finishes and decorative panels should not be treated as structural fixing points without an engineered detail. High partitions, heavy doors and unusual spans may need system-specific verification.
- Choose the partition system for performance
Aluminium-framed partitions
Powder-coated aluminium profiles are a practical choice for workstations, internal offices and flexible fit-outs. They offer visible frame lines, consistent edge protection and options for sliding or hinged doors. Profile thickness, finish, gasket design and fixings matter more than a vague description such as “premium aluminium.”
A framed system can also help conceal joints and accommodate tolerances. In back-of-house areas, it is often a cost-effective alternative to a full frameless façade-style look. Verify glass thickness, panel module sizes and the manufacturer’s permissible spans for the exact system.
Frameless toughened-glass partitions
Frameless systems suit client-facing meeting rooms where openness and clean sightlines are important. The apparent simplicity hides demanding tolerances: panels must align, edges require suitable clearance and the channels must resist intended loads. All penetrations and cut-outs in toughened glass need to be planned before tempering; they cannot be casually drilled on site.
Do not buy by thickness alone. Correct glazing depends on panel dimensions, support, safety requirements, use and relevant standards. Ask for the glass specification and certified evidence applicable to the installation rather than assuming a particular nominal thickness always fits.
Double-glazed and acoustic partitions
Two panes inside a designed framing system can improve sound isolation, particularly when combined with laminated options, robust gaskets and a properly sealed door. However, “double glazed” is not itself a speech-privacy guarantee. Acoustic performance belongs to the full tested assembly and can be undermined by gaps, vents or a continuous ceiling void.
For detailed design decisions, Royal Rose provides information on [double glazed glass partitions](https://royalroseglassaluminium.ae/double-glass/); in the Word edition, the verified service link appears in the SEO roadmap and link references. Ask what sound rating applies to the exact glass, frame, seals and door—not merely to the glass sheet.
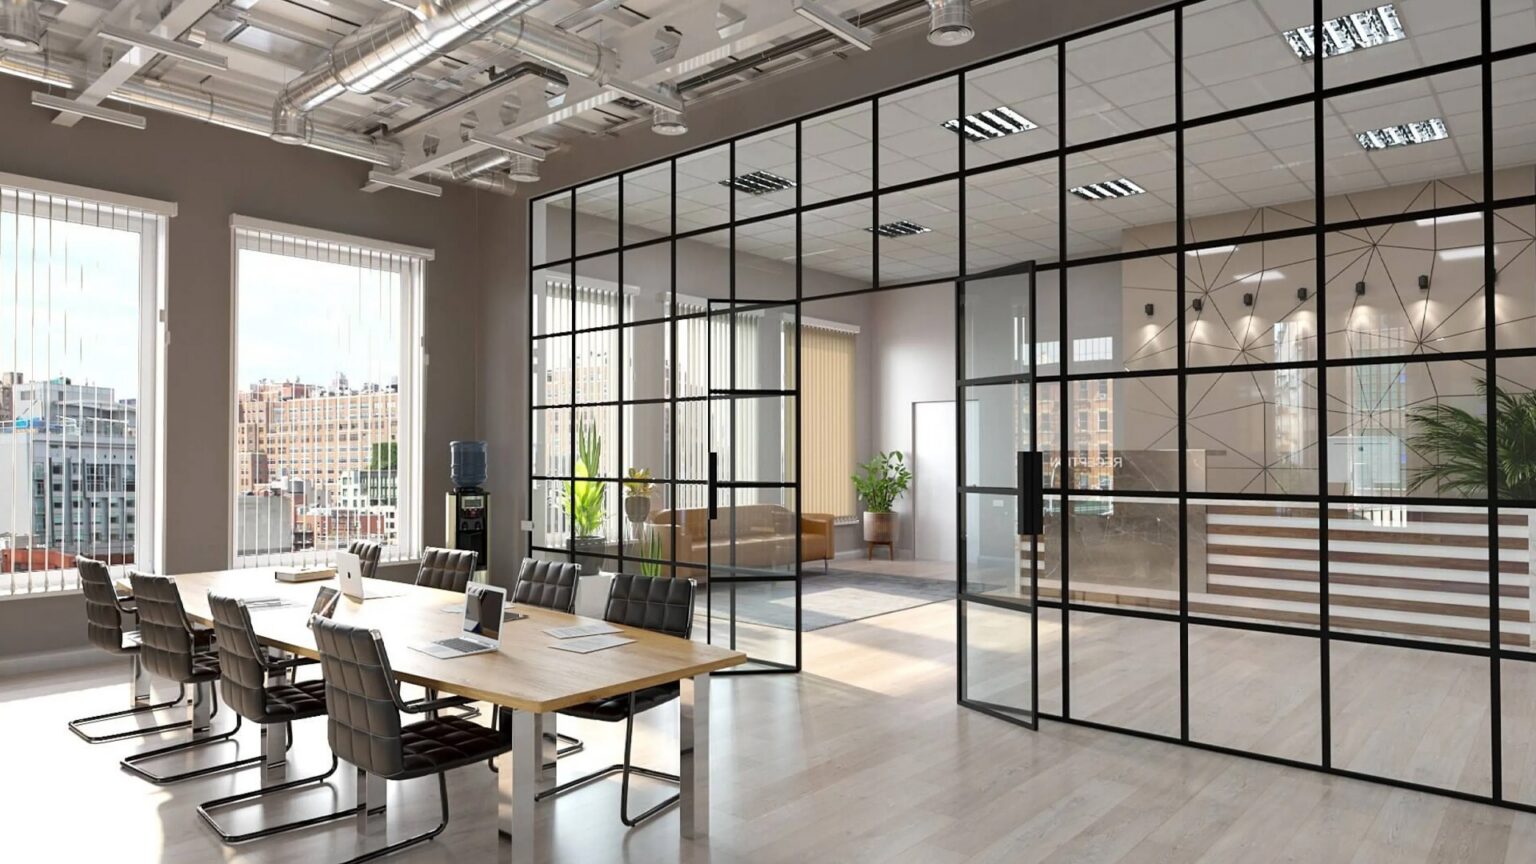
Image 2. Framed, frameless and double-glazed systems differ in edge detailing, appearance and acoustic potential.
Frosted glass, decorative film and switchable privacy
Frosted film gives visual screening while allowing daylight to diffuse into the room. It is useful at seated eye level on HR rooms and interview spaces, and patterned manifestation can improve visibility of clear glass. Film does not materially replace acoustic construction, and its long-term appearance depends on correct cleaning and edge protection.
Switchable privacy glass is appropriate where rooms alternate between collaboration and confidential presentations. Check electrical provisions, control placement, failure state, warranty conditions and replacement access before committing. A premium visual effect is worthwhile only if the operation suits the room’s daily use.
💡 Quick Hack: For conference spaces that occasionally need privacy, compare removable film or standard frosting against electrical switchable glazing over a realistic five-year usage period. The lowest purchase price and lowest lifetime cost are not always the same.
- Set realistic expectations for office partition cost Dubai
An office partition contractor Dubai quote should separate wall face area from doors, hardware and enabling work. Many quotations use partition length multiplied by finished height, but returns, corners, glass cut-outs and minimum fabrication charges may be treated differently. Confirm the measurement rules in writing.
For an illustrative 12 m² glass meeting-room frontage, a rate of AED 400–900/m² gives a wall-only planning allowance of AED 4,800–10,800. A door set, special fittings, frosted film, approvals, access restrictions and taxes can change the final total substantially. The correct comparison is a matched specification and itemised bill of quantities, not two unexplained totals.
Ask each bidder to identify glass make-up, profile model, finish, gasket and seal design, acoustic evidence if applicable, number and dimensions of doors, floor spring or closer, locks, film, transport, cleaning and warranty. Also confirm the cost of design revisions after approval.
💡 Quick Hack: Ask for two alternates in the same tender: framed standard glazing in secondary zones and frameless glazing at the reception. This prevents paying a design premium for rooms visitors never see.
- Check regulations and approval responsibility before fabrication
Dubai office renovation procedures differ by property, authority, free zone and work scope. A landlord may require a no-objection certificate, consultant-stamped drawings or contractor registration. Changes affecting life safety, partitions, egress or building services may require additional approval. An office partition contractor Dubai facilities managers choose should define who prepares documents and who bears approval fees.
Use the official Dubai Municipality building permit procedures and Dubai Civil Defence fire/life-safety references as the starting point, then verify the exact jurisdiction with the building manager or appointed consultant. Do not assume a minor internal glass wall is exempt, and do not assume every fit-out requires the same submission.
Important checks include fire and smoke interfaces, exits and escape routes, detector and sprinkler coverage, door opening geometry, glass visibility and accessibility. Fire-rated glazing and doors must be specified as documented assemblies where required, not pieced together from ordinary products and described as fire-rated afterward.
If work is carried out in an occupied office, plan hoarding, dust control, isolation of drilling zones, delivery slots and after-hours noisy work. Building management rules can have greater schedule impact than the actual glass installation.
- Follow the installation process from survey to sign-off
Phase A — survey and performance brief
Start with a written record of site conditions and a room-by-room performance matrix. Photograph existing floors, walls and services, confirm permissible installation times and identify storage space for glass. Assign one person to approve all dimensions and one to approve finish samples; otherwise minor decisions stall fabrication.
Phase B — layout and shop drawings
Prepare plan, elevation and section drawings showing openings, panel joints, levels, head and base details, doors, locks and service clashes. Confirm whether the glazing stops at the suspended ceiling or extends to a suitable structural boundary. For privacy rooms, detail how flanking sound paths and gaps will be treated.
Review glass marking, manifestation bands, access controls and furniture clearances before signing off. Drawings should be issued with a revision number, and any change after approval should show cost and programme impact.
Phase C — approvals and procurement
Secure building/authority permissions as applicable before irreversible work. Order only after site dimensions and opening conditions are confirmed. Insist on glass identification, manufacturer technical data and applicable test reports for specified performance; generic certificates for a different system are not the same as evidence for the supplied assembly.
Phase D — fabrication and delivery
Check glass sizes, edge finishes and hardware cut-outs against approved drawings. Package and label panels by opening location, protect edge corners and plan vertical safe transport where appropriate. Book lifting equipment and delivery access that matches actual building restrictions.
Phase E — installation and testing
Install lines and channels accurately, verify substrate fixings and use the designed packing, setting blocks and sealants. Fit panels without direct glass-to-metal contact where the system requires isolation. Doors should be adjusted to avoid floor scraping, excessive closing force and inconsistent latch engagement.
Inspect every panel in suitable light, operate every door repeatedly and test access hardware. Where an acoustic target has been specified, agree in advance whether site verification is included and what acceptance criteria apply.
Phase F — handover and maintenance
Collect as-built drawings, glass/system specifications, warranties, care instructions, keys and access-control documentation. Log any defects with completion dates. A practical handover includes a joint walk-through, not only an invoice.
Image 3. A six-stage workflow reduces specification errors and avoids premature fabrication.
💡 Quick Hack: Photograph the accepted sample of aluminium colour and film opacity beside a neutral reference before bulk ordering. Samples viewed under showroom light can look different inside the final office.
- Treat acoustic privacy as a design problem, not a glass upgrade
Meeting room speech travels through doors, joints, ceiling voids and the structure around a partition. A high laboratory Rw value for one component does not guarantee the same installed result. An office partition contractor Dubai team evaluating a boardroom should identify the weakest junction before adding more glass thickness.
Inspect the proposed door: perimeter seals, drop seals where suitable, closer adjustment, threshold geometry and gaps around the lock. Verify whether ceiling services pass above the wall and whether the suspended ceiling itself provides a bypass route. Coordinate penetrations and compatible sealing details with mechanical and fire consultants.
Ask whether the contract promises only a tested product rating or a completed-room performance target. These are not interchangeable. If sensitive negotiations happen in the space, specify a measurable outcome and an appropriate verification method during design.
Image 4. Noise can bypass glazing at its perimeter; seals, door design and ceiling treatment matter.
- Compare contractors using proof, not sales claims
A capable office partition contractor Dubai procurement team should shortlist based on relevant completed projects, drawing quality, safety controls, hardware specifications and post-installation service. Request photos of joints and doors—not only wide-angle marketing images. A recent reference from a similar occupied building is particularly valuable.
Check the legal contracting entity, who installs the system and who provides the warranty. Determine whether fabrication is managed in-house or subcontracted, whether replacement components are readily available and how the firm handles broken panels or failed closers.
A practical scoring model gives 30% to system compliance and evidence, 20% to buildability and methodology, 20% to relevant experience, 15% to aftercare and 15% to the fully clarified price. Adjust weightings for your building and do not let a low bid override life-safety or performance requirements.
💡 Quick Hack: Ask all bidders to price the same one-page scope matrix. Standardising five details—glass build, profile finish, seals, door hardware and exclusions—often reveals why one “cheap” quotation is missing half the job.
Five expensive office partition mistakes to avoid
Mistake 1: Choosing glass by thickness alone
Thickness influences strength and mass but is not a complete design criterion. Ask for engineering/system suitability, safety glazing and support details. The same pane may perform differently in different spans or frames.
Mistake 2: Ignoring speech privacy
A clear wall and a swinging glass door may look private without stopping conversation. Identify confidential rooms at the brief stage and specify seals, overhead treatment and appropriate glazing before ordering.
Mistake 3: Accepting vague price inclusions
A wall-only price can exclude hinges, floor springs, film, waste removal and approval processing. Require each quote to distinguish inclusions, provisional sums and exclusions, and record who pays if the landlord changes the drawing.
Mistake 4: Designing around old floor plans
Fit-outs regularly meet shifted ceiling grids, uneven substrates and undocumented services. Insist on actual site checks and a final approved measurement record before manufacturing glass.
Mistake 5: Skipping practical door tests
Door troubles are among the most visible defects after handover. Verify swing clearance, closing speed, lock action, seals and accessibility against the chosen assembly; revisit after furniture is moved in.
Advanced strategies for offices expecting change
For teams that expand or reorganise frequently, demountable modular office partition systems can reduce future disruption. Investigate whether panels can be disassembled without damage, what the future reconfiguration costs and whether existing ceiling/floor penetrations can be reused.
Use a repeatable panel module where architecture allows. Repeating door widths, hardware families and aluminium finishes can simplify ordering and spare parts. Standardisation also reduces the risk that one discontinued component forces an expensive redesign in five years.
A good Dubai office partition specialist project may combine acoustic meeting rooms, standard framed private offices and transparent shared areas. This mixed specification manages cost while preserving daylight. Position sensitive rooms away from noisy printer zones or lifts where feasible; location can be a cheaper acoustic improvement than premium glass alone.
Consider cleaning and collision visibility at design stage. Full-height transparent partitions should use suitable visual manifestation where required, especially across pedestrian routes. Avoid film patterns that obscure key sightlines or interfere with the intended corporate brand.
Pro-Tip: When signing a lease, request an early joint walk-through with the building facility team and the glazing surveyor. Find out the delivery-lift rules, permitted drilling hours and existing fire/service constraints before deciding the fit-out timeline.
office partition contractor Dubai
Troubleshooting and long-term maintenance
If a glass door drags or fails to latch
Stop forcing the leaf; continued use can stress fittings and glass. Check for debris at the floor spring and obvious obstruction, then arrange specialist adjustment. Do not loosen pivot fixings or remove heavy panels without trained personnel.
If sound leaks from a meeting room
Start by locating gaps around the door and head channel. Listen near outlets, grilles and ceiling edges, not only at the glass centre. Have the contractor verify that supplied seals and junctions match the approved detail before purchasing additional panels.
If frosting peels or appears cloudy
Review cleaning chemicals, film age, edge exposure and possible moisture. Minor scratches cannot always be polished out of film; sectional replacement may be more sensible. Keep spare film details and product batch information with the maintenance file.
If doors close too sharply or too slowly
Check the closer against its manufacturer’s instructions, accessible use requirements and site temperature/traffic conditions. Floor springs and concealed closers may need recalibration. Security locks and access-control strikes should be tested after any adjustment.
If sealant splits or panels rattle
Photograph the defect and contact the installer. Movement, wrong sealant selection, contaminated substrate or inadequate clearance can cause failure. Avoid injecting random sealant into channels because it may trap water, obstruct drainage or interfere with designed glazing movement.
Routine preventive care
Clean glass with a compatible non-abrasive cleaner and soft cloth; follow specific advice for coatings and privacy film. Inspect visible gaskets and handles periodically, keep floor spring areas clear and report chips at glass edges promptly. Establish a door-hardware check cycle based on traffic rather than waiting for failure.
Image 5. Quality-control routine for surveys, quotation comparisons, inspections and maintenance.
Frequently asked questions
How much does an office glass partition cost in Dubai?
For initial budgeting, framed systems may fall around AED 250–450/m², while frameless and acoustic assemblies usually cost more. This is an indicative 2026 market range, not a fixed proposal. Door sets, film, permits, access restrictions and design complexity can alter the installed total. Request a measured quotation.
Which is better: framed or frameless glass partitions?
Framed aluminium is practical for repeatable modules, protected edges and budget-controlled layouts; frameless glass prioritises uninterrupted sightlines. Neither is automatically better for acoustic privacy, strength or ease of alteration. Choose based on the approved complete system and room use.
Are double-glazed office partitions soundproof?
No ordinary partition should be assumed completely soundproof. Double-glazed constructions can improve sound isolation, but actual speech privacy depends on tested assembly details, door seals and sound paths around the wall. Define a realistic performance target and obtain the corresponding system evidence.
Do office glass partitions need approval in Dubai?
Requirements depend on the building, location, authority and work scope. Landlord permissions, consultant reviews and authority approvals may apply, particularly where fire safety, escape routes or building services are affected. Check with facility management and relevant authorities before fabricating or installing partitions.
How long does glass partition installation take?
Installation may take only a few days for a straightforward small space after materials arrive, but the complete programme can take weeks when design, approvals, manufacturing, access booking and commissioning are included. Seek a milestone schedule with separate approval, procurement and site-work dates.
Can office partitions be modified when a company grows?
Some framed and modular systems are designed for reconfiguration, although panels, holes and fixed glass sizes may limit reuse. Request a demountability statement at purchase, keep the drawings and ask for estimated relocation costs before choosing a system.
Why consider Royal Rose Glass & Aluminium?
Royal Rose Glass & Aluminium publishes dedicated information on double glazing, smart glass and commercial glass-door solutions and serves Dubai businesses seeking coordinated glass and aluminium works. An Dubai office partition specialist customer can use those service categories as a starting point for discussing privacy, appearance, access and a measured proposal.
A site-specific decision should still be based on approved drawings, documented glass and hardware specifications, any required authority approvals and a transparent quotation. For a discussion of partition requirements and a site assessment, contact Royal Rose Glass & Aluminium through its official website.
Conclusion: invest in the specification before the glass
Choosing an Dubai office partition specialist decision-makers can rely on is a procurement and design exercise as much as a construction decision. The best-value outcome matches each room to an appropriate system, addresses acoustic leaks and safety requirements, protects the schedule and makes maintenance simple.
Share your office dimensions, the number of rooms, desired privacy and any landlord constraints with Royal Rose Glass & Aluminium to begin a practical review. Which matters most in your planned workspace: daylight, confidential meetings, flexible layouts or total installation cost? Tell us in the comments.