

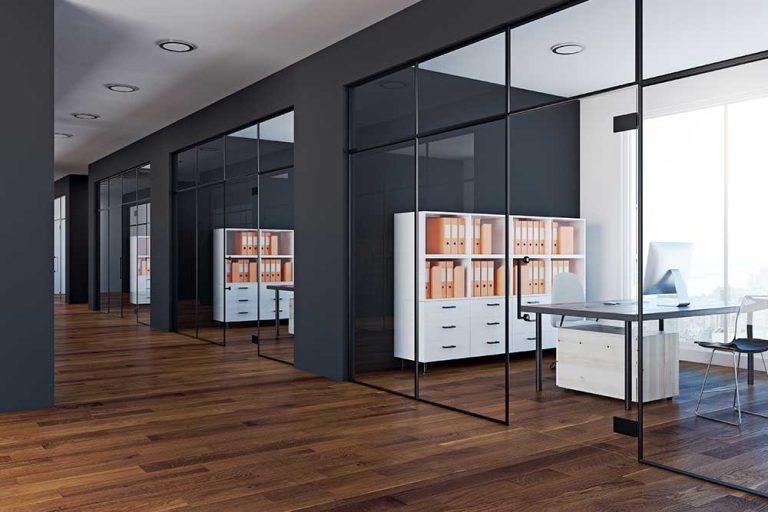
A glass wall can make a compact Dubai office feel brighter, but a poorly specified partition may leak speech, rattle when doors close, or require expensive replacement. This guide explains how to choose glass, compare honest quotations, understand installation steps, and avoid the technical details that make a good-looking project fail.
For businesses and property owners comparing glass partition installation Dubai, the most valuable decisions happen before a sheet of glass reaches the site: checking the base structure, selecting the correct safety glazing and agreeing on usable door details.
What is the best approach to glass partition installation in Dubai?
For successful glass partition installation Dubai, survey the opening, identify safety and privacy requirements, choose appropriate tempered or laminated glazing, confirm compatible framing and door hardware, then approve shop drawings before fabrication. Installation should include secure anchoring, controlled glass handling, adjustment, seal checks and a documented final inspection.
Why glass partitions are a practical Dubai fit-out option
Glass partitions divide spaces without the visually heavy effect of a masonry wall. They help daylight reach deeper into workplaces, allow teams to see shared areas and make office layouts easier to interpret. Privacy is adjustable: transparent glazing preserves visibility while frosting, patterned film and blinds screen confidential activities.
For teams budgeting glass partition installation Dubai, early acoustic and safety decisions matter more than cosmetic upgrades.
These benefits are conditional, not automatic. Standard clear glass does not create a genuinely soundproof conference room, and a frameless appearance is not a substitute for checking edge supports, door loading and substrate capacity. An appropriate system balances architecture, acoustics, safety, cleaning and repair access.
Dubai projects add practical constraints: occupied towers may restrict noisy work, loading access can limit panel sizes, and building management may require approved drawings, material documents, access permits and contractor insurance. Early coordination prevents a fabricated panel from arriving at a site that cannot receive it.
Glass partition costs in Dubai: what changes the quotation?
A fair comparison of glass partition installation Dubai costs starts with scope, not a single per-square-metre headline. Glass thickness, engineered spans, laminated interlayers, fire or acoustic requirements, door mechanisms, aluminium profile quality, frosting, access equipment and night shifts can significantly change a final tender.
For early budgeting only, some straightforward internal partitions may be discussed in broad bands such as AED 350–750 per m² for basic configurations, AED 600–1,100 per m² for more elaborate frameless solutions, and AED 900–1,800+ per m² for specialist acoustic or laminated assemblies. These figures are unverified illustrative scenarios, not current market price data or supplier offers; doors, VAT, removal, approvals and structural works may be additional.
A transparent glass partition installation Dubai quotation should separate fixed panels, doors and special access charges.
Compare two quotes using the same bill of quantities. A 20 m² wall with a full-height door is not equivalent to 20 m² of fixed rectangular glass. Ask the installer to identify the glass makeup, test evidence where relevant, system manufacturer, hardware warranty, exclusions and whether measurement revisions are priced.
| Cost driver | Lower complexity | Higher complexity |
| Glass specification | Clear safety glass | Acoustic laminate / specialist assembly |
| Supporting system | Standard framed track | Minimal sightline or engineered frameless |
| Door hardware | Basic hinged door | Closer, lockset, sliding or automatic drive |
| Site conditions | Open, empty room | Occupied premises / restricted deliveries |
| Finishing | Standard joints | Frosted film, custom colours, branding |
💡 Quick Hack: Ask for two compatible design options on the same drawing—a conventional framed system and a minimal-profile system. This reveals exactly what the premium buys and avoids comparing unrelated scopes.
Essential materials, tools and skill requirements
The following table is a planning checklist, not an invitation to handle large glass panels without training. Final dimensions, load calculations, anchor specifications and panel lifting procedures belong with competent installers and designers.
| Item | Function | Indicative budget allowance* | Skill |
| Tempered/laminated glass | Primary safety glazing | Project-specific; generally major cost | Professional |
| Aluminium/U-channels | Support and finished sightlines | Approx. AED 30–150/m | Professional |
| Gaskets and setting blocks | Support, separation, movement | Approx. AED 5–35/m | Professional |
| Compatible sealant | Approved weather/air seal where needed | Approx. AED 20–70/cartridge | Skilled |
| Door hinges / patch fittings | Door movement and load transfer | Approx. AED 150–900+/set | Professional |
| Survey laser and level | Set out and measure | Approx. AED 100–600 purchase | Skilled |
| Suction lifting equipment | Move large fragile units | Rental/contractor supplied | Trained crew |
| PPE / exclusion barriers | Protect installers and occupants | Project-specific | All crew |
*Budget allowances are rough examples for planning, not verified Dubai retail quotes. Suppliers, specifications and purchase quantities vary greatly.
How to choose the correct glass partition system
Tempered, laminated, acoustic and privacy glass
Tempered safety glass is heat-treated and designed to break into comparatively small fragments. Its fittings, thickness and panel dimensions must suit the approved assembly. Holes and edge finishing normally must be completed before tempering; cutting a finished tempered pane on site is not an acceptable correction.
Laminated safety glass bonds glass plies around an interlayer that can help retain fragments following breakage. It is especially worth evaluating where post-breakage retention, impact performance or acoustic control matters. Not all laminated units provide the same tested performance; their makeup and edge detailing must be specified.
Acoustic partitions should be selected as complete tested assemblies. The door, frame perimeter, ceiling interface and transfer paths can dominate actual speech privacy even when the glass itself is high performance. Frosted or switchable privacy glass controls views; it does not inherently guarantee sound isolation.
The National Glass Association glazing guidance describes strengths and limitations of heat-treated and laminated glass. It is a useful technical reference, not a replacement for applicable UAE requirements or project engineering.
Technical reading: NGA glazing manual
Frameless versus aluminium-framed
Frameless systems suit reception areas where unobstructed light is the design priority. Their clean look still depends on engineered tracks, channels, proper tolerances and suitably supported doors. Glass-to-glass joints should be detailed intentionally, rather than improvised with excessive sealant.
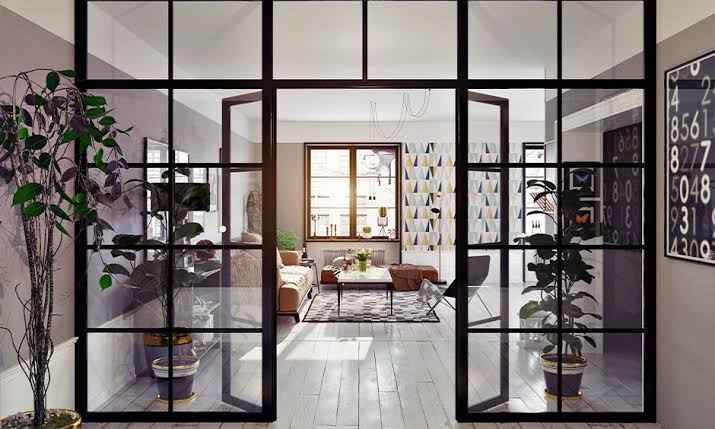
Aluminium framed glass partitions hide more edge conditions and can offer flexible doors, repairable components and useful opportunities for seals. Slim black profiles create architectural rhythm; thicker commercial systems may be easier to service in high-traffic offices. Choose on maintenance and performance, not only a showroom photograph.
💡 Quick Hack: If a partition joins an irregular wall, a deliberately sized closure profile often looks neater than an oversized clear silicone joint. Agree that detail in the shop drawing.
Step 1 — Survey the space and identify hidden constraints
Before glass partition installation Dubai begins, the site survey should record opening widths at floor, centre and ceiling, vertical heights at several positions, wall plumbness and floor level changes. A sketch showing only one width and one height can miss real-world deviations that prevent fabricated glass from fitting.
The survey should identify whether tracks will anchor into concrete, structural steel, lightweight gypsum partitions, raised access floors or suspended ceilings. Decorative ceilings are not automatically suitable load paths. A competent designer must decide how each assembly is supported, including lateral loads and door forces.
Locate electrical conduits, sprinklers, HVAC grilles, smoke detectors, security wiring and access-control equipment. For office alterations, also check egress, accessibility and building management requirements before assigning door positions or clear opening widths.
Record finished floor height, ceiling datum and level differences.
Check lift dimensions, loading bay arrangements and permitted working hours.
Mark door swing, circulation routes and conflict with furniture.
Photograph existing damage to distinguish pre-existing defects.
Ask who authorizes drawings, drilling, hot works if any, and final handover.
Pro-Tip: Create a one-page site survey sign-off signed by the client and installer. It reduces expensive disputes over dimensions changed after fabrication.
Step 2 — Develop a coordinated design and specification
Translate the survey into dimensioned elevations and, where necessary, plan and section details. Show the glass line, individual panel widths, door position, handles, locks, glass gaps, track finishes, fixing points, seals, manifestation or visibility bands and any integration with ceilings or partitions.
Specify which surfaces need visual privacy. For meeting rooms, a frosting band at seated eye level may allow daylight while reducing unwanted views; highly confidential rooms may require full-height screening. Consider sightlines from corridors and nearby towers rather than choosing frosting purely from a brochure.
Provide a clear schedule of glass composition, thickness, treatment, coatings, interlayers and edge finish. Do not assume that the thickest panel is automatically safest or quietest. Selection depends on use, span, supports, structural calculations and evidence for the complete system.
Dubai Municipality publishes the Dubai Building Code as an authoritative starting point for design requirements. Check applicable approvals with the project consultant and authority; compliance depends on the building and proposed change, not a generic blog checklist.
Reference: Dubai Building Code
💡 Quick Hack: Approve a physical sample showing the aluminium finish, glazing tint, film opacity and handle colour under the actual office lighting. Samples prevent expensive colour surprises.
Step 3 — Prepare a transparent, comparable quotation
The specification for glass partition installation Dubai should state what is included in fabrication, transport, installation and handover. Avoid accepting a one-line quotation with only square metres and a total; it provides little protection if a panel is mis-sized or a closer fails.
Request an itemised schedule for each fixed panel and each door.
Ask whether glass wastage, drilling, edge finishing and handling are included.
List sealant type, profiles, hinges, locks, closers and warranties by manufacturer.
Confirm access lifts, disposal, building permits and out-of-hours premiums.
Agree lead time, staged payments, variations and defects responsibility.
Confirm VAT treatment and whether rectification work is included.
A clear quotation also separates optional upgrades. High-performance acoustic laminated glass may justify a premium for a boardroom but adds little value to a visually open pantry enclosure with large ventilation openings. Make the specification answer an actual user requirement.
Step 4 — Fabrication and pre-installation quality checks
Accuracy during glass partition installation Dubai starts with disciplined fabrication records and controlled drawing revisions.
Once drawings are approved, the fabricator produces a glass cutting list and hardware schedule. Edges, notches and drilled holes are prepared to the approved pattern before tempering or lamination where required by the selected product. Any change to door hinge location can force a replacement unit, so drawing revision control matters.
Before dispatch, check dimensions, visible defects, edge damage, glass identity and matching hardware. Keep panels upright and protected in suitable stillages during transport. The installer should confirm site readiness shortly before delivery so glass is not stored in an active construction zone.
For tenant-occupied premises, isolate a secure route for deliveries and establish an exclusion zone. Large sheets require appropriate suction lifting equipment and trained handling personnel. A homeowner or general handyman should not attempt to lift full-height glass without professional controls.
Step 5 — Install tracks, glazing and door fittings
During glass partition installation Dubai, installers first mark reference lines and confirm that the site still matches the approved drawing. The team fixes channels to approved substrates with specified anchors, checks alignment and installs setting blocks or gaskets according to the system supplier’s requirements.
Panels are positioned using suitable glass handling equipment. The team maintains the manufacturer-approved edge clearances, avoids hard glass-to-metal contact and ensures the glass remains supported as designed. Improvised packing with scrap materials can introduce point loads and should be rejected.
Where silicone or other sealant is specified, surfaces must be clean, dry and compatible with glass coatings, interlayers and adjacent finishes. Sealant choice and cure time must follow the product technical sheet. Sealant is not a substitute for missing mechanical support.
Doors need particular attention because their dynamic loads differ from those of fixed panels. Install approved hinges or patch fittings, adjust clearances and align closers so that the door latches reliably without slamming or scraping the floor. Test access-control devices and locks before removing barriers.
Pro-Tip: Insist on a dry alignment check before cosmetic finishing. Correcting an out-of-square frame after silicone has cured costs time and may damage nearby finishes.
Step 6 — Inspect, test and hand over the project
Good glass partition installation Dubai work concludes with functional testing, documentation and client training.
The handover inspection should examine glass clarity under normal lighting, corner alignment, visible edge chips, gasket continuity, scratches, panel movement, door operation and finish damage. Test each door repeatedly from both sides and confirm that handles and access controls are reachable and reliable.
Where acoustic performance was sold as a defined figure, ask for the supporting laboratory test report for the system and discuss any agreed site testing. A general claim that the product is “soundproof” is not meaningful without a measurable performance basis and an explanation of site flanking paths.
Retain drawings, glass and hardware specifications, care instructions, warranty terms, photos and a snagging close-out record. The building manager may also need as-built documentation. Project completion should mean verified function, not simply that the work area looks clean.
💡 Quick Hack: Film a 30-second door-operation test at handover—opening, closing, latch engagement and visible clearances. It provides a useful baseline if alignment changes later.
glass partition installation Dubai
Mistake 1: ordering glass from one measurement
A single opening dimension rarely accounts for uneven floors or out-of-plumb walls. Prevention: record a dimensional survey and approve fabrication drawings against existing conditions.
Mistake 2: confusing glass thickness with acoustic performance
A thicker clear pane does not guarantee privacy if gaps exist around the door or ceiling. Prevention: specify a tested assembly, perimeter seals and the target requirement instead of a thickness alone.
Mistake 3: selecting hardware for appearance only
A slim handle looks elegant but hinges and closers must match panel mass, door traffic and usage. Prevention: specify rated compatible hardware with available replacement parts.
Mistake 4: drilling into an unsuitable substrate
Fixing a heavy system to unsupported ceiling boards or lightweight finishes risks movement or failure. Prevention: verify load-bearing construction and engineered fixing details before drilling.
Mistake 5: accepting vague exclusions and warranties
An attractive initial price may omit door hardware, building access, disposal and finishing. Prevention: compare fully itemised quotations and obtain written warranty and aftercare terms.
Advanced design tips and project-saving strategies
Experienced teams treat glass partition installation Dubai as part of the entire workplace layout. Ceiling services, lighting reflections, desk positions, air circulation and emergency routes affect whether a new partition actually improves the office.
Design around real meeting-room acoustics
For confidential conversations, identify the required speech privacy and the weakest transmission paths. Plan seals at the floor, head and junctions, as well as appropriate door drop seals if compatible. An acoustic glass upgrade without a door strategy may disappoint.
Use privacy bands intelligently
Full frosting can make a small interior room feel enclosed. Consider measured bands, gradient films or selectively screened areas, then assess the effect from seated and standing viewpoints. Compliance with applicable visibility marking requirements still needs checking.
Plan for future office changes
Modular framed systems may offer better reconfiguration potential than bespoke bonded details, but not all are reusable. Ask whether glass dimensions, trims and door positions can be altered later without ordering entirely new panels.
Standardise consumable hardware
Using the same approved hinge, closer and lock families across multiple rooms can simplify spares and maintenance. It also helps facilities teams identify faults quickly and reduces downtime after heavy daily use.
Pro-Tip: For multi-room projects, approve one pilot bay or door before the remaining panels are installed. Small inconsistencies in colour, gap or closing force become obvious early.
Troubleshooting: fix the cause, not only the symptom
Door rubs against the floor or refuses to latch
Stop forcing the door; check whether the frame, floor finish, pivots or hinges have shifted. A qualified installer should verify adjustment range and fixing stability. Repeated scraping can damage both flooring and glass hardware.
Rattling or vibration near a joint
Rattling may indicate loose fittings, missing isolators, movement in a frame or inadequate gasket contact. Isolate the area if glass appears unstable. Ask an installer to check the approved support system rather than hiding the noise with extra sealant.
Speech passes through a supposedly private room
Check door undercuts, poorly sealed head tracks, shared ceiling voids and open ventilation paths. Compare the supplied specification with what was installed. Acoustic improvement may require system-level works, not just another layer of film.
Cloudy edges or damaged laminated interlayers
Persistent haze at laminated edges can arise from moisture or chemical compatibility problems. Record photographs, consult the glazing supplier and avoid unapproved solvents. Replacement may be necessary when an interlayer is permanently degraded.
Scratches, chipped edges and spontaneous breakage concerns
Do not polish away structural damage or continue using visibly cracked glass. Restrict access and arrange professional inspection. Deep scratches or edge chips often require panel replacement depending on location and system requirements.
Cleaning and maintenance for long-term performance
After glass partition installation Dubai, consistent cleaning and scheduled hardware inspections help protect the finished investment.
Wipe glass with a clean microfibre cloth and a compatible neutral cleaning solution. Avoid abrasive powders, sharp scrapers on coated surfaces and chemicals that may affect seals or interlayers. Follow manufacturer advice for privacy films and switchable glass because their approved cleaning methods can differ.
Clean door tracks, check that floors are free of grit and inspect visible handle looseness during routine housekeeping. Facilities staff should report an unfamiliar sound, closing-force change or crack promptly. Specialist hardware servicing should follow the manufacturer schedule and building usage.
💡 Quick Hack: Keep spare approved gaskets and a record of hardware model numbers in the facility file. A small stocked part can prevent a functional door from being out of service for days.
Benefits beyond appearance: light, flexibility and usable space
Transparent internal walls can share daylight across deep floor plates and support a coherent aesthetic. They help customers find reception areas and preserve visibility across collaborative teams. A well-placed partition may also allow a dedicated meeting zone without permanent heavy wall construction.
However, glass does not automatically reduce cooling costs, improve privacy or solve poor acoustics. Energy performance depends on how the partition changes air-conditioned zones, lighting controls and overall building design. Select features based on the actual room activity and measurable expectations.
For clients who prefer related options, Royal Rose also lists office partitions, aluminium partition systems and soundproof glazing. Discuss which solution is appropriate for the existing structure rather than assuming one product suits every fit-out.
Explore: office glass partitions · aluminium partition systems · soundproof glass options
Safety, accessibility and approvals in Dubai
Ask the responsible consultant to determine applicable code provisions for glass manifestation, doors, access routes, fire separation, escape paths and accessible circulation. Some fit-outs need building-management approval or authority review. The correct pathway depends on tenancy, permitted use and scope of works.
Reference Dubai Municipality’s published code and accessibility guidance rather than relying on generic international specifications alone. The installer should maintain material certification and approved drawings appropriate to the job. Building rules and project conditions can change, so confirm requirements before fabrication.
Official guidance: Dubai Universal Design Code
Frequently asked questions
- How much does a glass partition cost per square metre in Dubai?
Rates differ by glazing specification, height, frame, doors and job access. Any online range should be treated as preliminary only; an accurate offer needs a site survey, approved glass schedule and itemised hardware and labour costs.
- Is 10 mm or 12 mm tempered glass always the best choice?
No. The correct makeup depends on panel dimensions, support conditions, impact requirements, codes and a qualified design check. Laminated or engineered multi-pane systems may be preferable where retained fragments or acoustic performance matter.
- Can glass office partitions be soundproof?
They can reduce sound transmission when specified as tested acoustic assemblies, but perfect sound isolation is rarely realistic. Doors, ceiling voids, ventilation openings and wall junctions can undermine results, even with high-performing glass.
- How long does installation take?
Simple installations may be fitted in a short site window after off-site fabrication, while multiple rooms, specialist doors and approvals take longer. The measured survey, shop drawing approval, fabrication lead time and handover should appear separately in the schedule.
- Is frameless glass safer or better than framed glass?
Neither style is automatically superior. Both can be suitable when the complete system is designed and installed correctly. The best option reflects span, traffic, doors, repair access, acoustic needs and required safety performance.
- Can existing offices install glass partitions without major renovations?
Often yes, but the contractor must check structural fixing points, floor and ceiling build-up, existing services, access requirements and approvals. A project that seems decorative may still affect evacuation routes or access-control planning.
Final checklist before signing a contract
The approved plan identifies each panel, door, opening and hardware finish.
The specification names the correct safety-glass composition and relevant performance evidence.
Substrates, anchorage, ceiling interfaces and required approvals are confirmed.
Delivery routes and safe glass-handling procedures are agreed.
The quotation names inclusions, exclusions, access costs, VAT and warranty obligations.
Final door tests, glass inspection and as-built handover are documented.
Conclusion: plan for performance, not only the look
Well-executed glass partition installation Dubai helps workplaces divide space while maintaining brightness and a refined finish. The smartest investment is a correctly surveyed, safely supported and easy-to-maintain assembly, specified with realistic acoustic and privacy expectations rather than vague promises.
Royal Rose Glass Aluminium can discuss custom office partition layouts, frame finishes, glass selections and project requirements. Arrange a site assessment and request a written, itemised quotation before choosing a system.